Category :
Competition
Project :
School Campus Grevenmacher
Client :
Administration communale de la Ville de Grevenmacher
Country :
Luxemburg
Area :
gfa 11.960 m²
Planning period :
04/2025
Share on
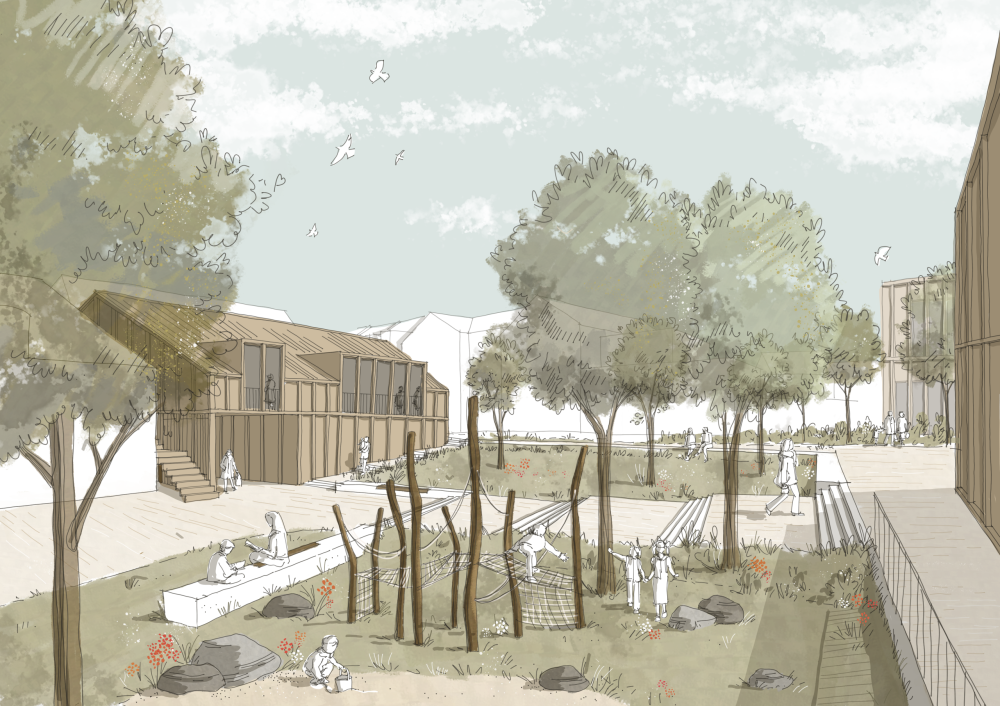
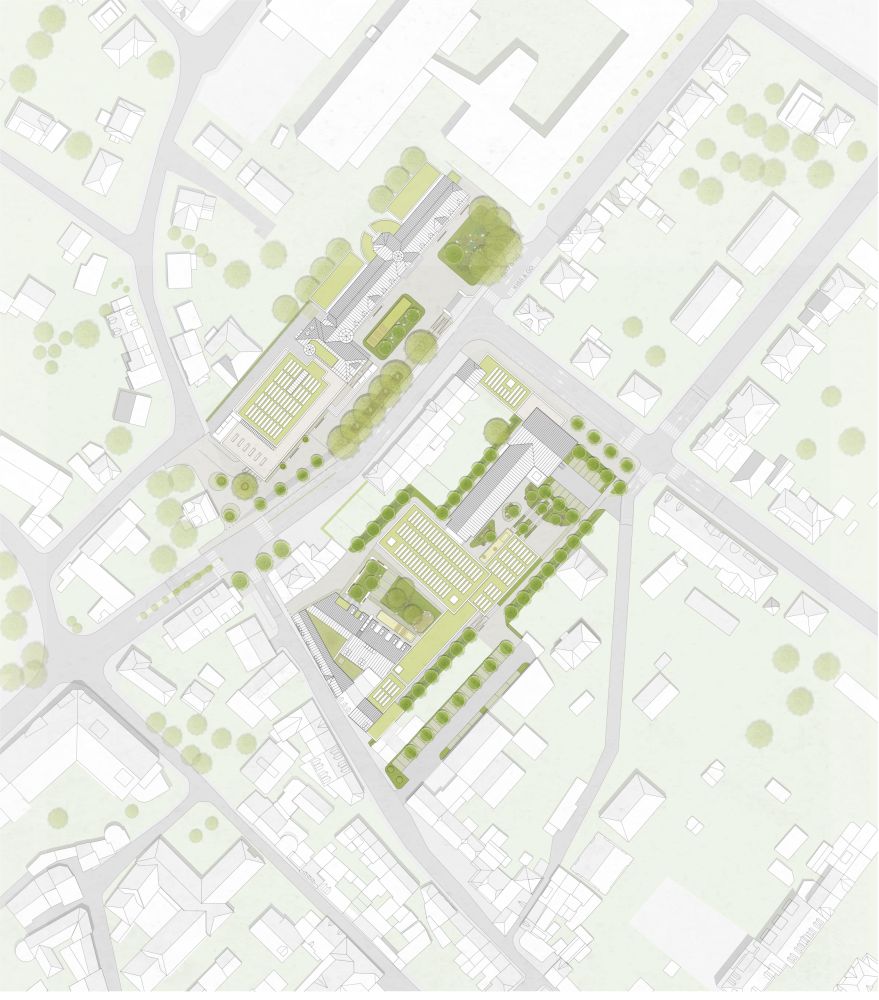
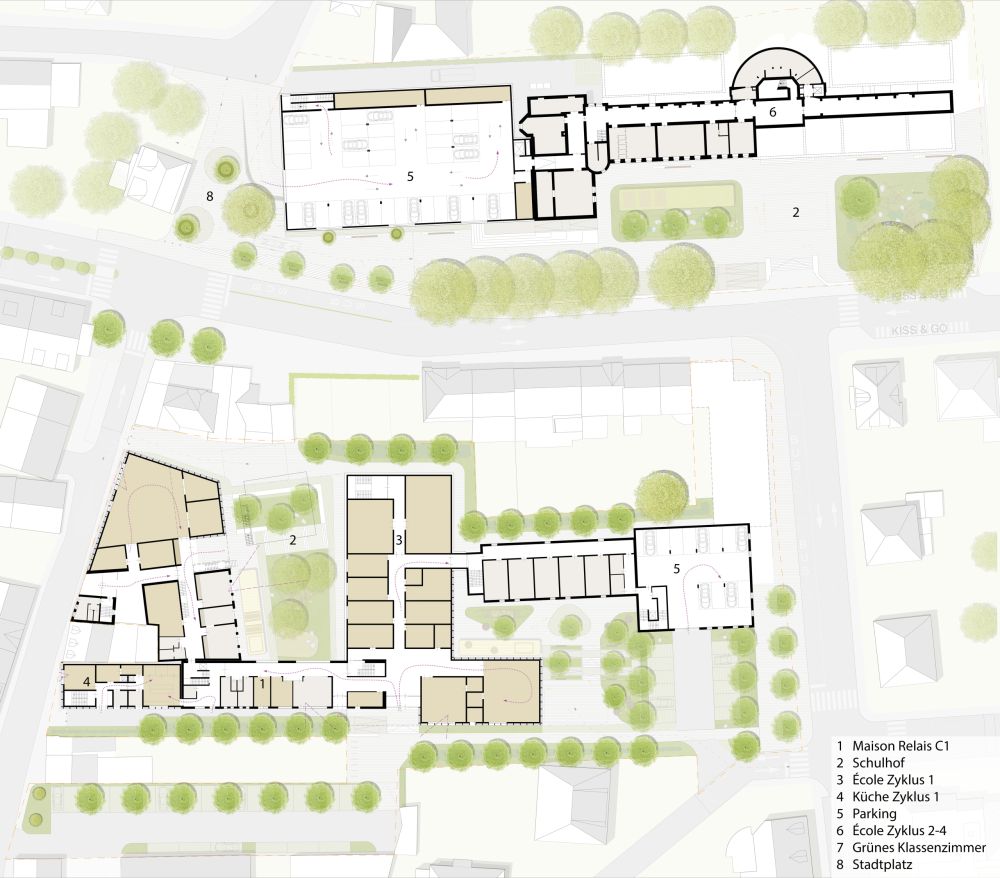
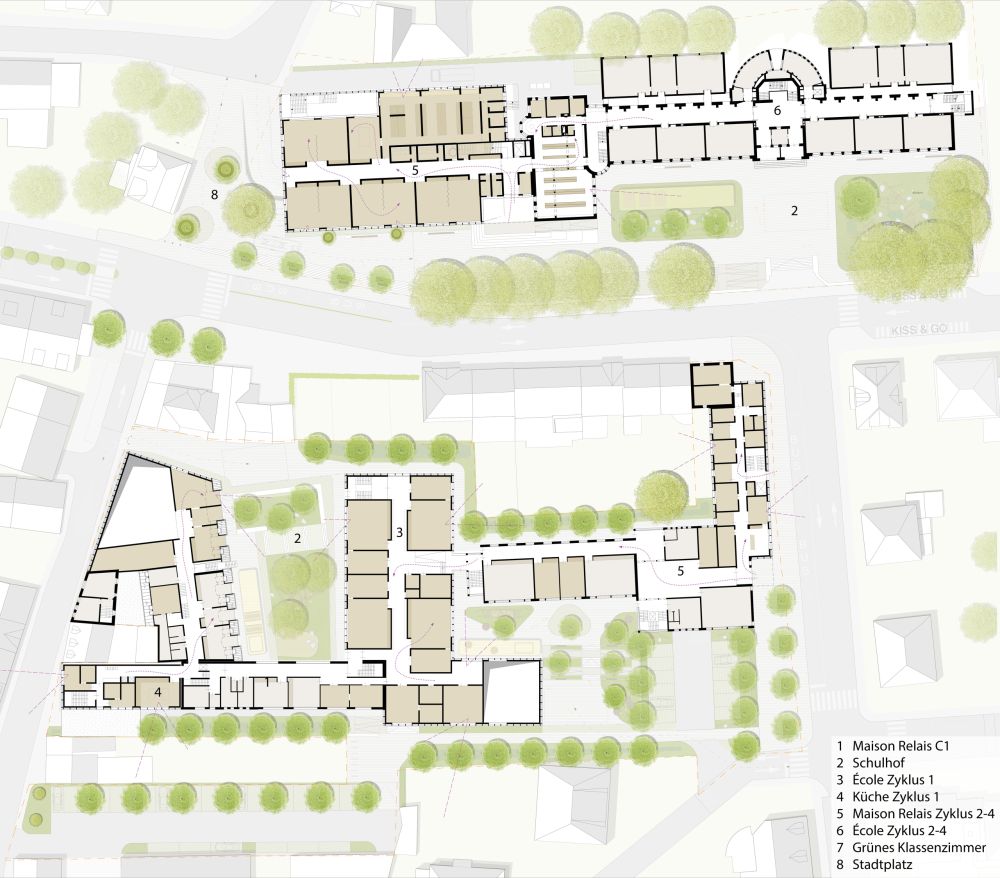
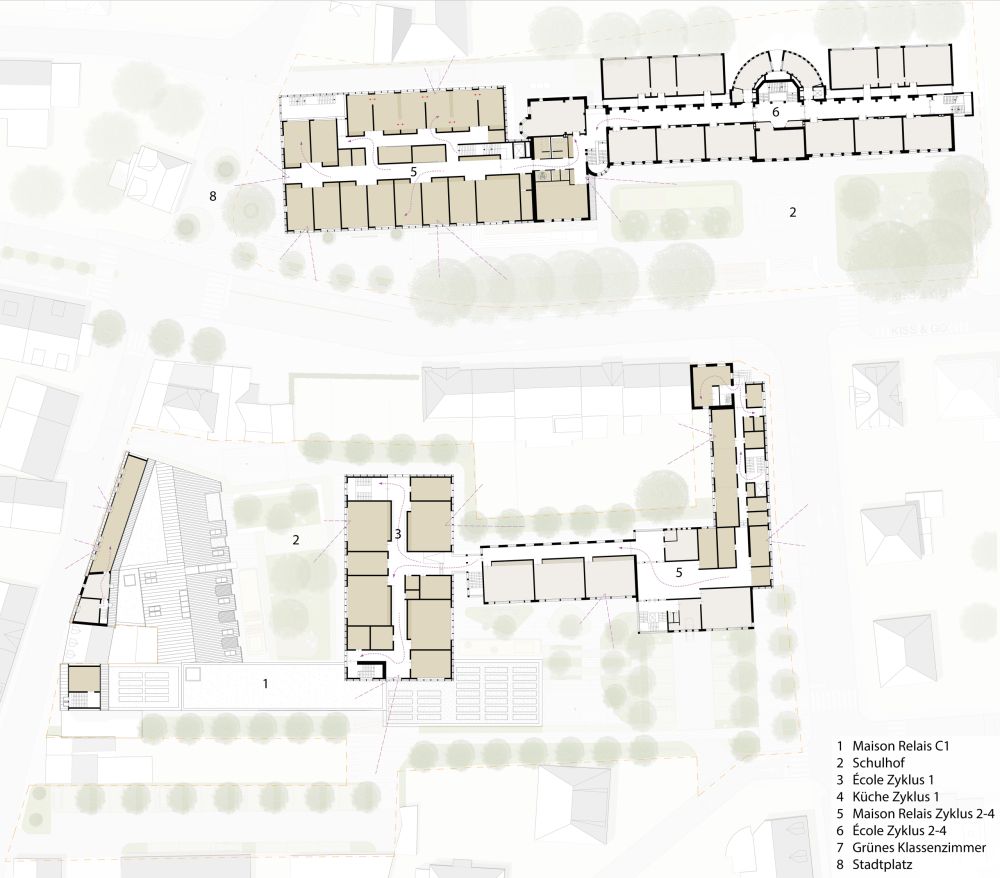
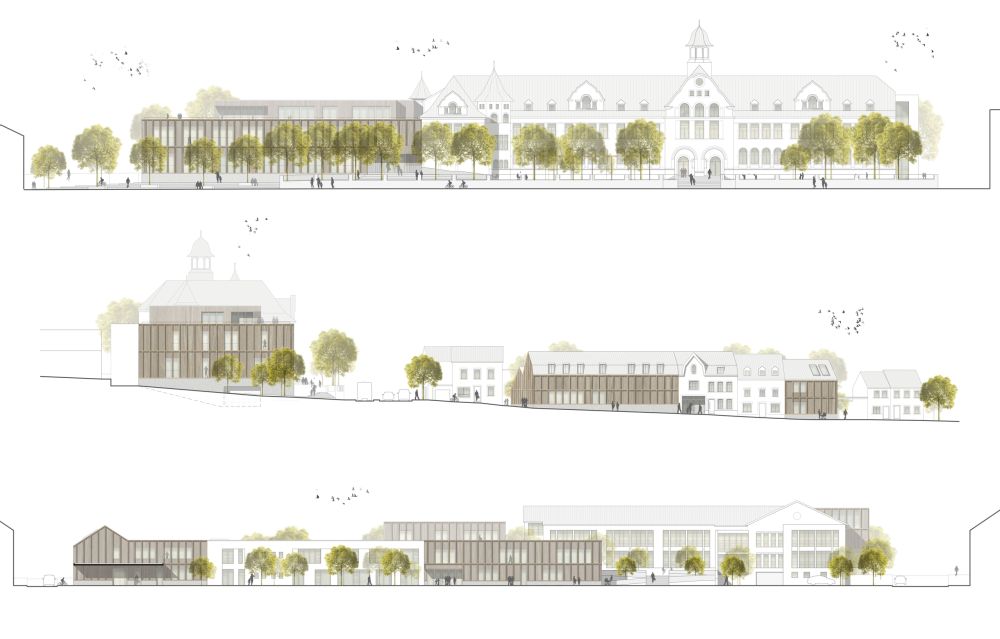
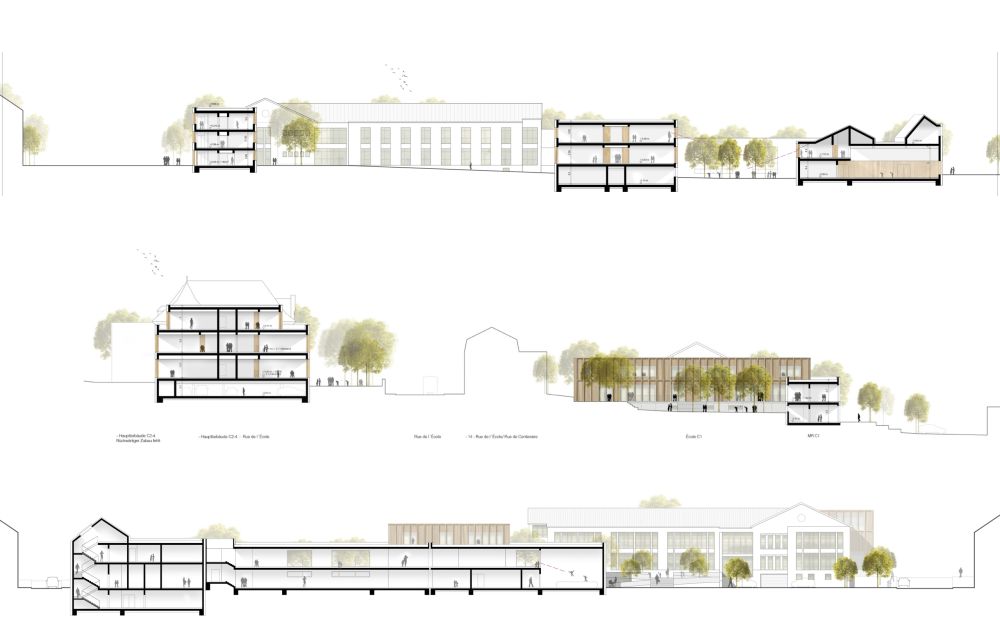
project Redesign of the school campus in Grevenmacher client Municipality of Grevenmacher (LUX), public architecture services WW+, Esch-sur-Alzette / Wasserbillig (LUX) gfa 11.960 m² nfa 6.400 m² total area 1.24 ha net construction costs 33.089.000€ total gross costs 46.825.000€ award 3rd prize in the competition, followed by a negotiated procedure competition 04/2025 rendering render taxi, Aachen (GER)
Genius Loci
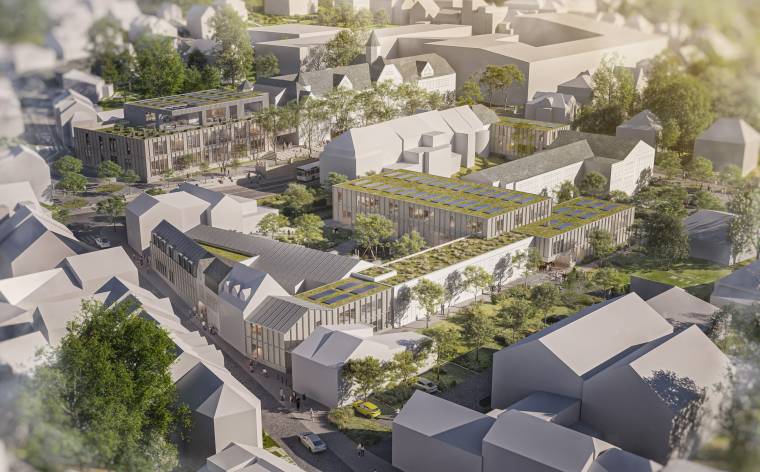
The Grevenmacher school campus is situated on the northern outskirts of the town and is divided by the N1 into a lower and an upper section. In the lower section, the Cycle 1 school together with the Maison Relais, blends harmoniously into the historic old town; in the upper section, the ‘Maacher Schoul’, a striking historic building, dominates the entrance to the town. Both areas are closely linked to the surrounding residential development and to the old oak trees lining the Rue de l’École, which provide a scenic backdrop to the campus.
Design Approach
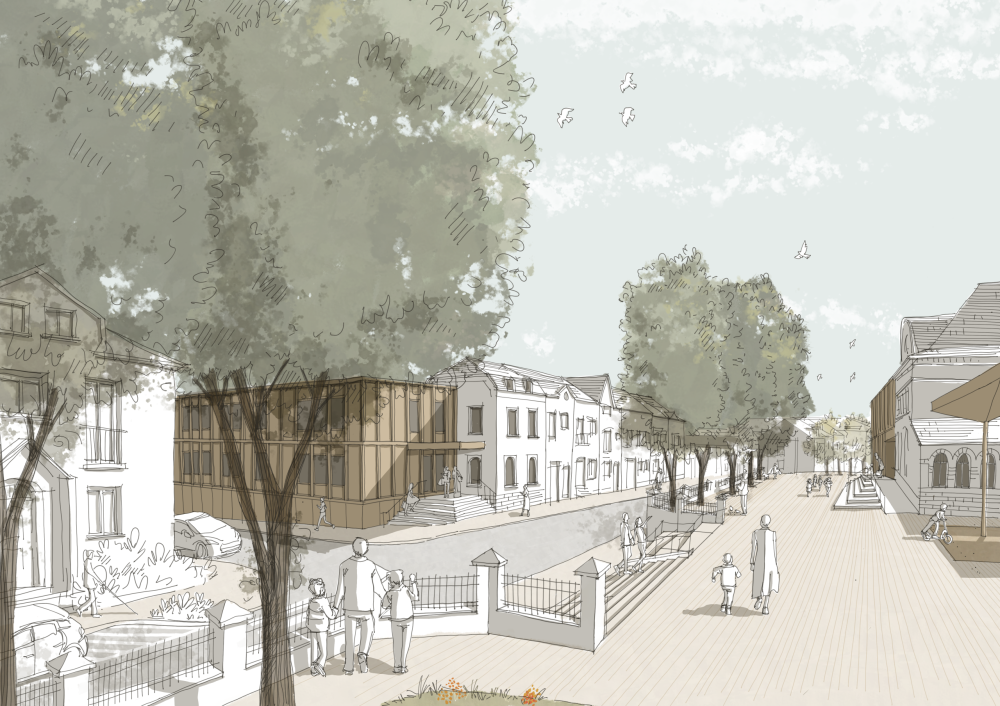
The concept aims to gently develop the existing buildings. Valuable buildings will be preserved, modernised in terms of both function and educational requirements, and supplemented in a targeted manner with new buildings. The focus is on striking a balance between preservation and renewal. Existing spatial boundaries, proportions, and façade alignments are incorporated and carried forward in a contemporary architectural language. The school, Maison Relais, and administrative offices are clearly structured and reorganised; access routes, traffic and open spaces follow a consistent layout.
Lower site (Cycle 1)
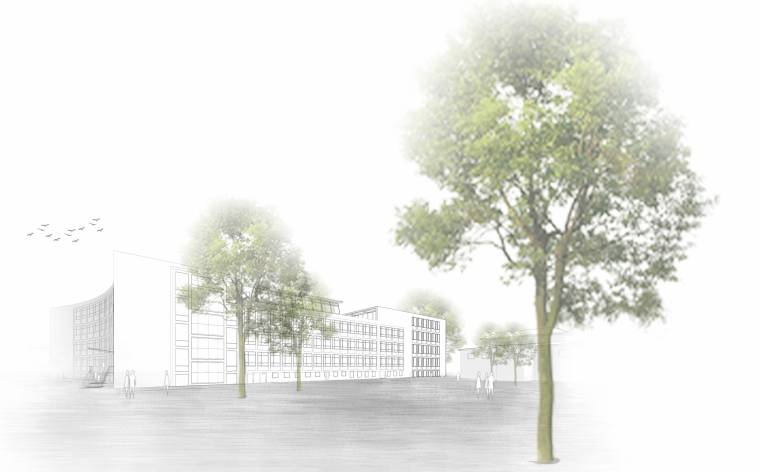
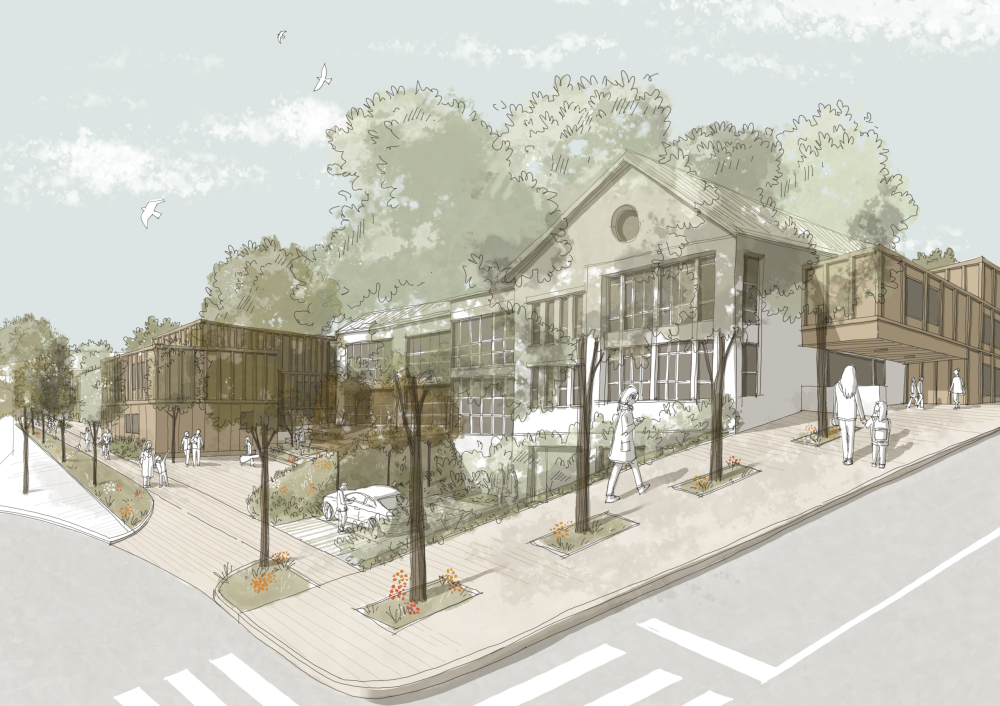
The existing school building will be carefully modernised and extended with a new building attached at right angles. The western stairwell of the existing building forms the link between the old and new sections and balances out the topography. Technical and sanitary facilities are located in the base, with new classrooms and motor skills rooms above, all benefiting from optimal natural light.
The Maison Relais C1 will remain part of the existing building but will be reorganised functionally. An extended kitchen and dining areas are being created to meet statutory requirements. Two buildings on Rue Ste. Catherine are being replaced by a compact new kitchen building with production facilities on the ground floor and dining areas upstairs. Operations will continue as normal during the construction phase.

A new building, designed to meet current needs, will replace the old buildings 32–36 and create a space for activities with separate entrances for the school and the club. Building 30 will become a welcoming foyer that defines the building’s identity, with a clear, open entrance area.
Administration
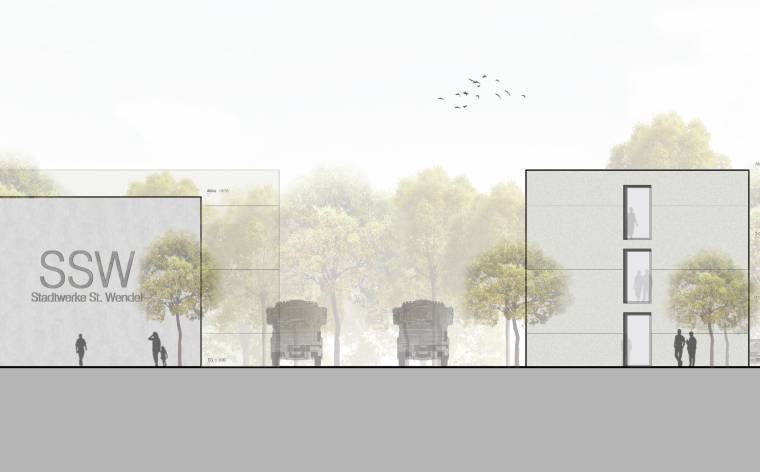
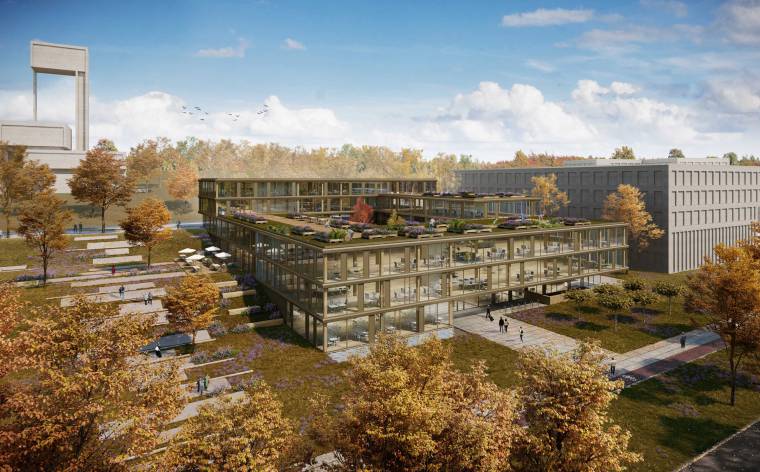
All administrative functions are concentrated at the lower site: the preservation and conversion of the corner building (Rue de l’École / Rue du Centenaire), as well as a new building with two wings designed to ‘bracket’ School C1. Daylight, natural ventilation, well-organised floor plans and a roof garden give structure to the site and create a clear, functional centre.
Upper site / Maison Relais C2–4
The single-storey extension to the historic school is being replaced by a new building that houses the Maison Relais and complements the existing structure in a respectful manner. A central entrance brings together the arrival area, foyer and vertical circulation. The canteen and kitchen are on the ground floor, with studios above; the roof garden serves as a green classroom. An underground car park and a new bus stop improve accessibility and safety.
Construction & materiality
The new buildings are compact timber-hybrid constructions on a solid base, featuring photovoltaic panels and extensive green roofs. Cross-laminated timber (CLT) ceilings, a glulam timber framework, and bright interiors finished in wood and plaster create a warm atmosphere. Timber façades with vertical openings and vertical slats echo the proportions of the existing buildings and reinterpret them in a contemporary style.
Outdoor spaces & sustainability
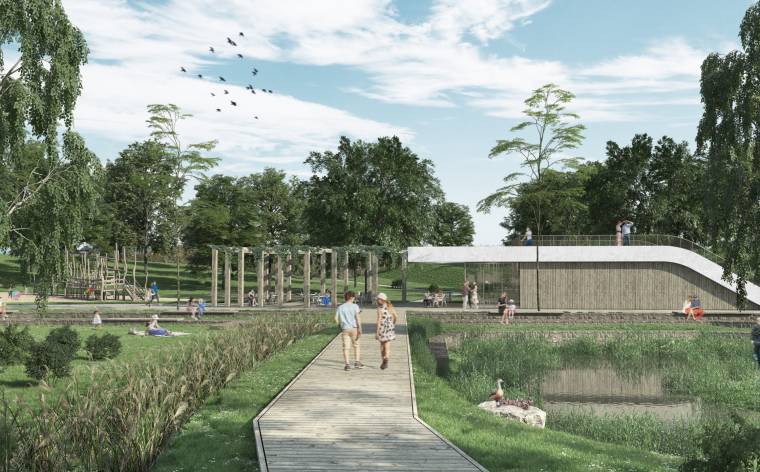
Two school playgrounds, forecourts that define the school’s identity, and natural open spaces featuring tree planting, unsealed surfaces, and canopies create a vibrant, climate-friendly environment. Circular deconstruction, local supply chains, prefabrication, and energy-efficient construction with heat recovery ensure a sustainable, future-proof campus that combines learning and social interaction.
Contact us !