Category :
Architecture
Project :
Brasserie in Badanstalt (LUX)
Client :
Ville de Luxembourg
Country :
Luxemburg
Area :
gfa 530 m²
Start of planning :
01/2023
Realisation :
07/2023-11/2024
Share on
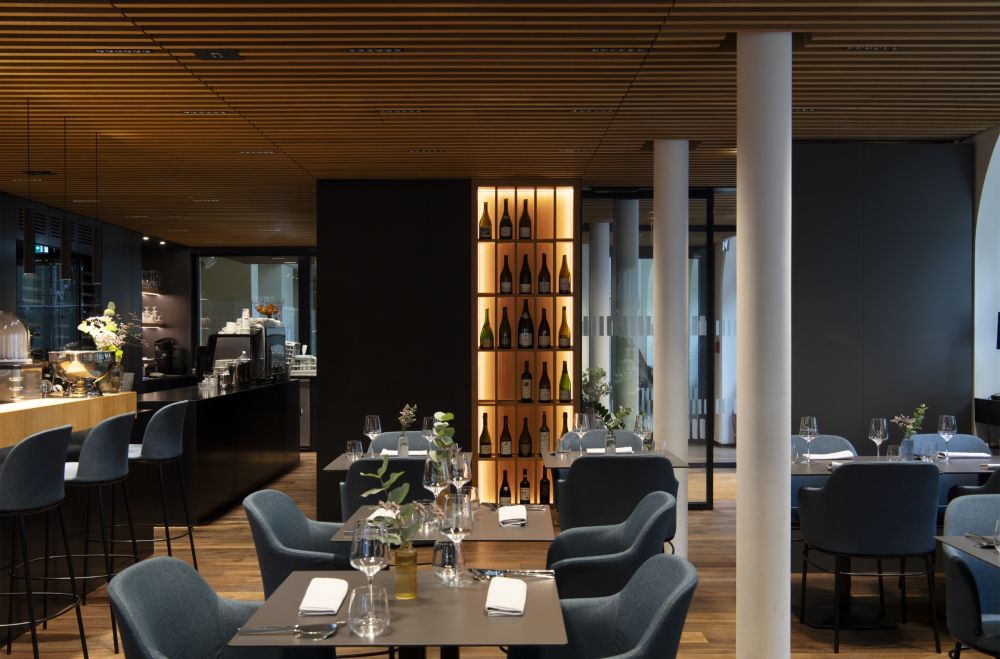
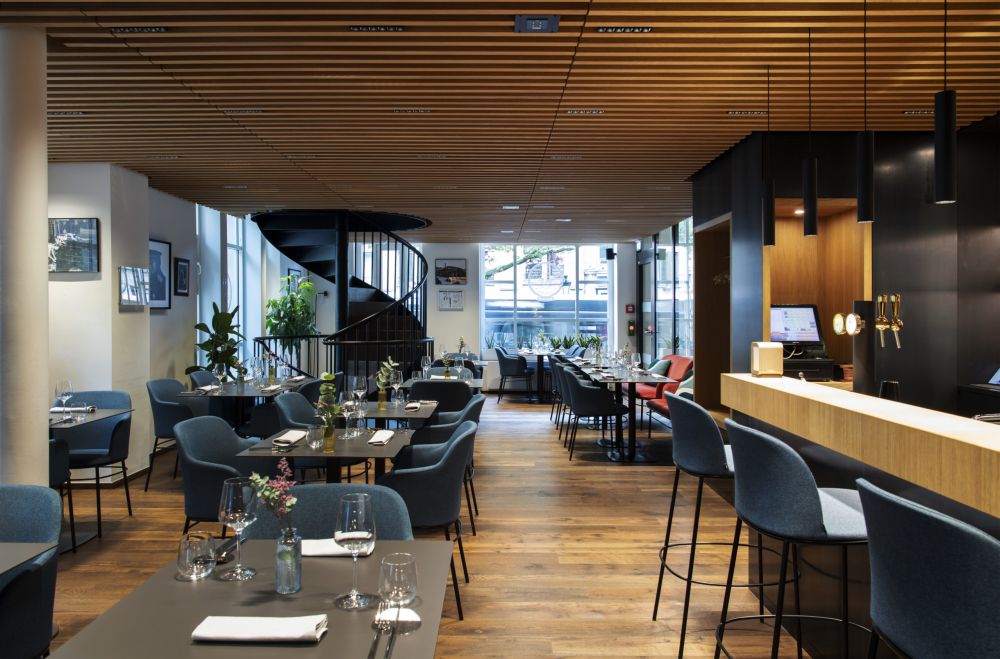


Project Reconstruction and modernisation of the brasserie premises within the central municipal bathhouse in Luxembourg following fire damage Client Ville de Luxembourg (LUX), public services WW+, Esch-sur-Alzette (L) / Wasserbillig (LUX) Architecture / Interior Architecture similar to HOAI LPH 1–9 in collaboration with TGA Goblet Lavandier & Associés, Niederanven (LUX) gfa 530 m² gv 1,498 m³ start of planning 01/2023 realisation 07/2023 – 11/2024 photos Linda Blatzek
Facts
• Reconstruction of the premises, interior furnishings and technical installations following a fire
• Feasibility study (EDF) to assess the measures required to restore the original condition
• A philosophy of reinterpreting the historic building fabric
• Understated, robust and contemporary materials
• New layout for the dining area to optimise workflows
Genius Loci
Former Brasserie “Aubergine” is located in the central municipal bathhouse of the City of Luxembourg. The building is bordered by Avenue Jean-Pierre Pescatore, Rue des Bains, Avenue de la Porte-Neuve and the central Boulevard Royal.

This imposing building was constructed between 1873 and 1875 by the Luxembourg architect Pierre Funck, in collaboration with his father-in-law, the architect Jean-François Eydt. Following several technical and architectural alterations and modernisation works, the interior of the bathhouse now reflects a postmodern style, whilst the exterior has largely retained its original appearance.
The brasserie is situated in the southern wing of the swimming pool complex, next to the main entrance on Rue de Bain, and is spread over four floors. In total, the interior offers seating for around 70 guests.
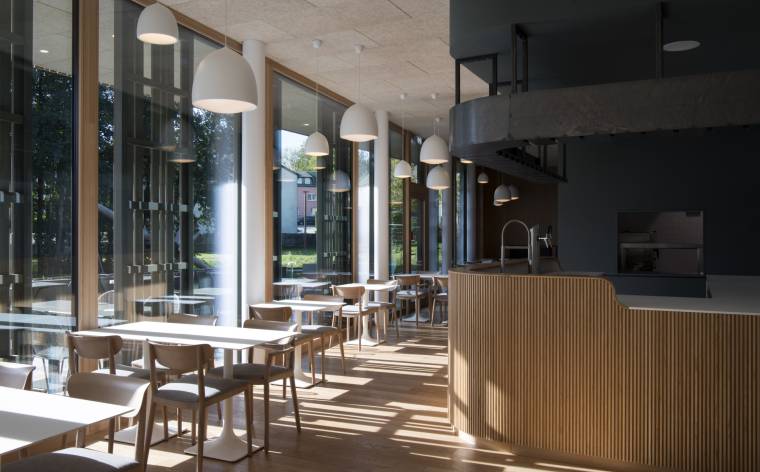
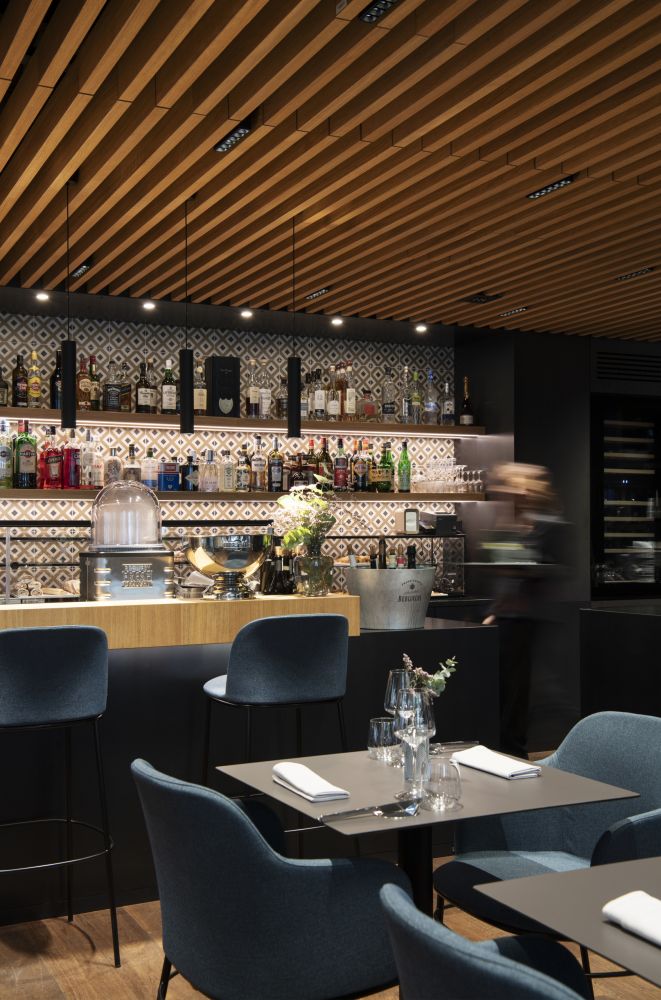
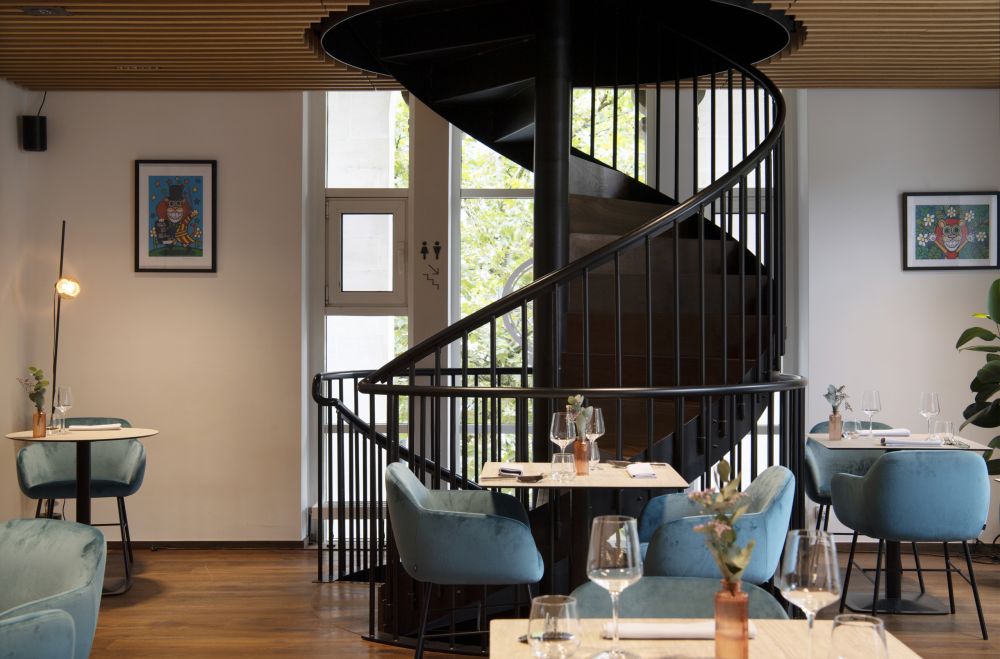
On the ground floor, part of the dining area is situated next to the bar and service area. In addition, a small takeaway – run by the brasserie – offers visitors to the swimming pool a selection of drinks and snacks within the wellness area, without them having to leave it. The dining area extends around a gallery level on the first floor. From here, guests can enjoy a view of the swimming pool’s impressive entrance hall.
The dining experience is rounded off by an outdoor terrace area situated along Av. Jean-Pierre Pescatore beneath large chestnut trees, which welcomes guests during the warmer months. This is also where the entrance to the restaurant is located; it can be accessed via an open staircase on the building’s main façade.
The basement houses not only the toilets for the brasserie’s guests but also the kitchen and its ancillary rooms, such as cold stores and storerooms, as well as the changing rooms for the kitchen and restaurant staff. A small office space for administrative work is located on the second floor, in the attic. All levels are connected internally by a steel spiral staircase. Wheelchair access to the restaurant is provided from the entrance hall of the baths on Rue de Bain.
Architecture
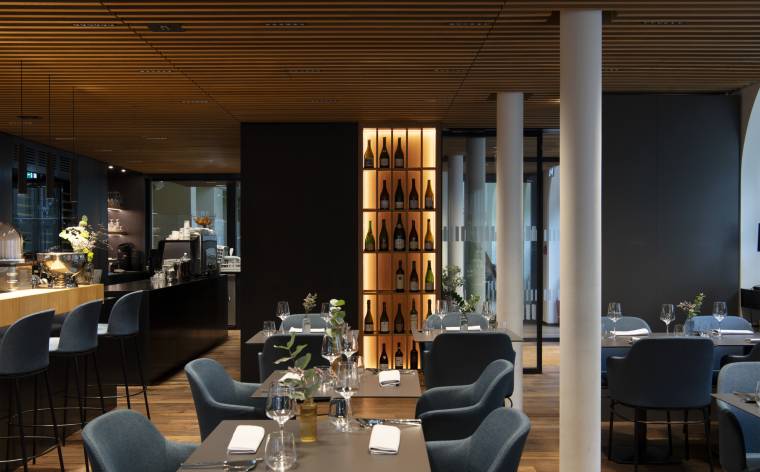
As part of the restoration and refurbishment of the Brasserie Aubergine following fire damage, the interior design is being given a contemporary makeover.
The architectural concept therefore envisages a redesign of the interior using a limited number of robust and durable materials. The spirit of the historic building fabric is reinterpreted and integrated into the catering concept. The functional processes of the brasserie’s operations will be retained as far as possible, with streamlining and optimisation taking place only at key handover points. In particular, service procedures relating to the food lift and terrace service have been improved through this reorganisation.
The aim is to create a space that will continue to offer visitors and users an attractive place to linger in the future.
Contact us !