Category :
Competition
Project :
School Campus Wasserbillig (LUX)
Client :
Administration Communale de Mertert-Wasserbillig
Country :
Luxemburg
Area :
gfa 10.750 m²
Planning period :
11/2024
Award :
2nd prize
Share on
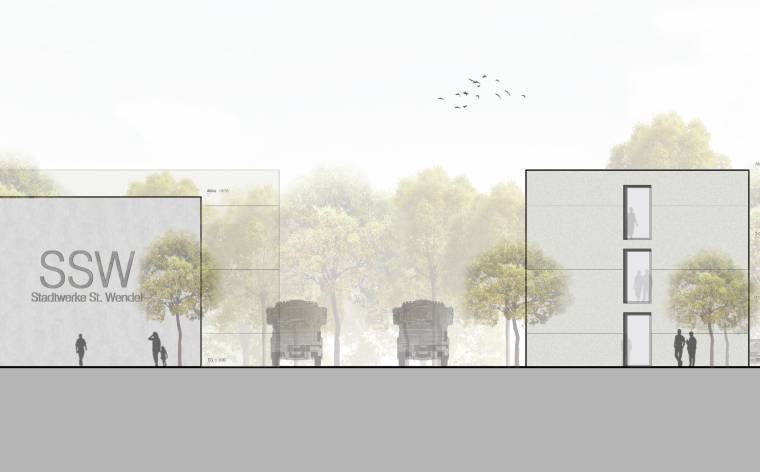
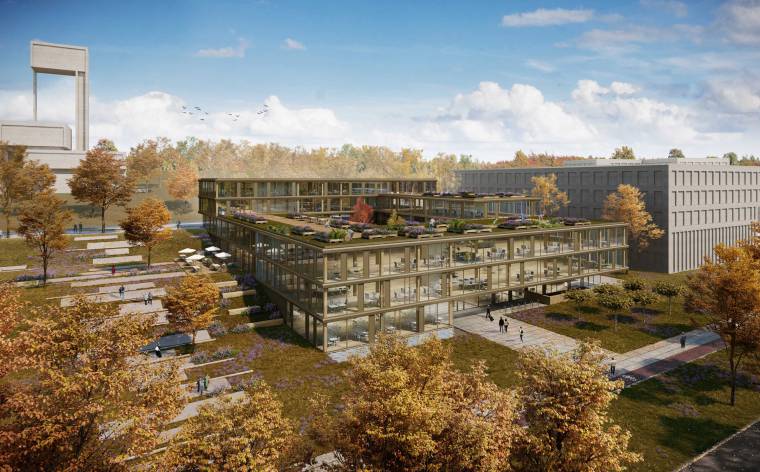
project Redesign of the school campus in Wasserbillig including a sports hall, a cultural centre and a daycare centre (Maison Relais) in the immediate vicinity of the town hall and Wasserbillig railway station client Municipality of Mertert (LUX), public, architecture WW+, Esch-sur-Alzette / Wasserbillig (LUX) in collaboration with Auer Weber, Munich (GER) gfa 10.750 m² nfa 6.100 m² total area 3,3 ha net construction costs 35.320.000 € total gross costs 47.878.800 € award 2nd prize followed by a negotiated procedure competition 11/2024 rendering grauwald studio, Berlin (GER)
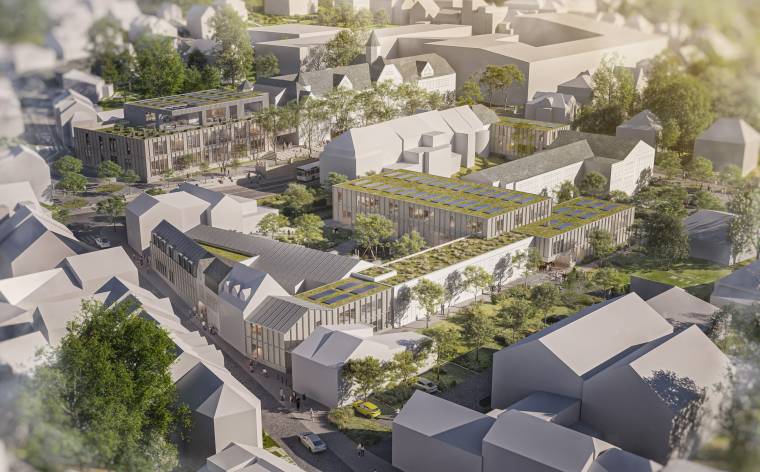
The redesign of the Wasserbillig Campus offers a unique opportunity to create a vibrant educational, sports, and cultural district, located right next to the Mairie (town hall) and the train station, for the entire community with an impact that extends beyond the municipality.
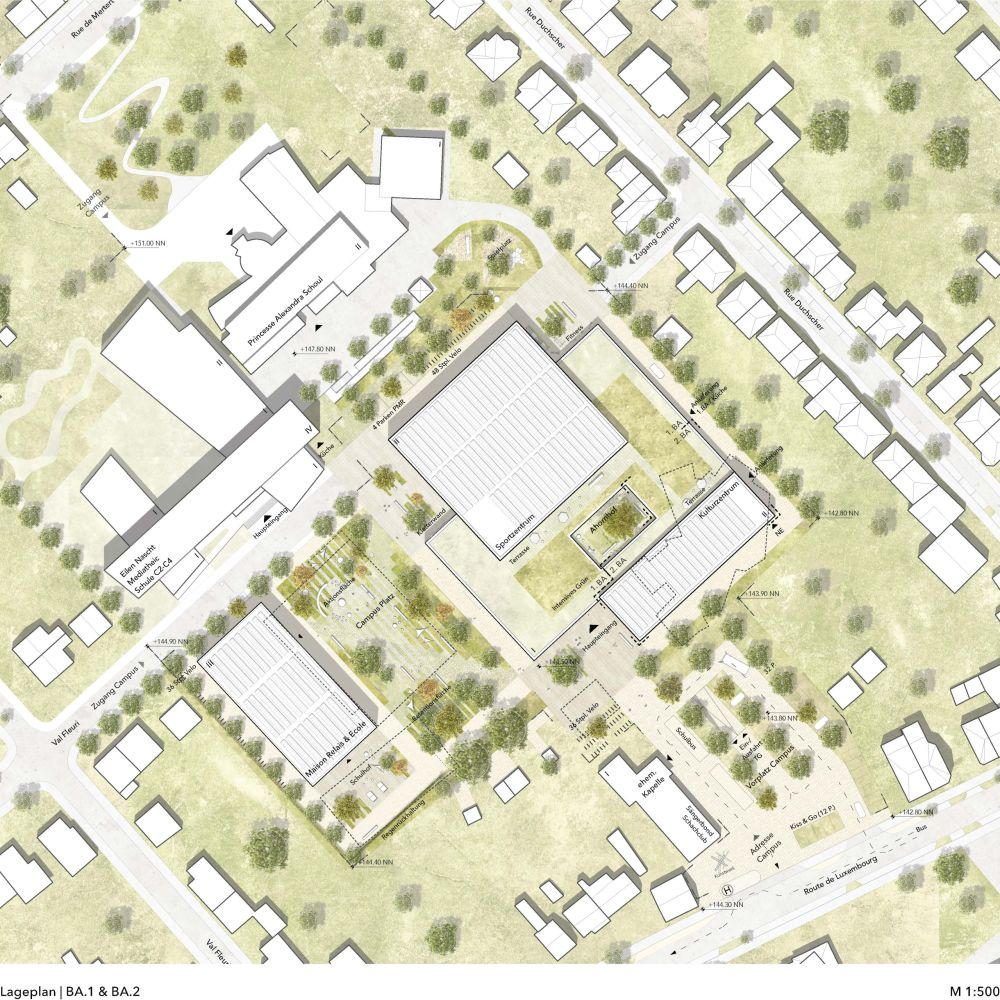
The Grouss Uecht neighbourhood forms a large urban area bounded by residential buildings on Val Fleuri and Rue Duchscher. The main access route, including for visitors from outside Wasserbillig, is via the Route de Luxembourg in the southeast. There are key links to neighbouring districts from both Val Fleuri and Rue Duchscher. From the crossing south of the existing school buildings, the terrain rises steeply towards the north-east. The existing small-scale residential buildings contrast with the large-scale school buildings; in particular, the recently constructed building for cycles 2-4 dominates the quarter.
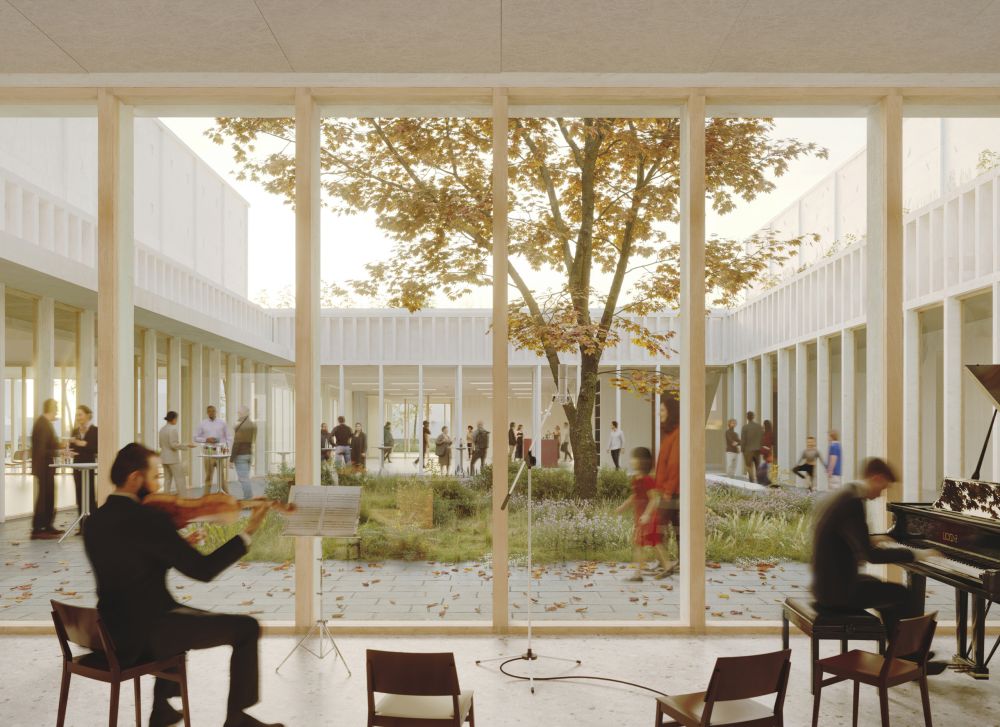
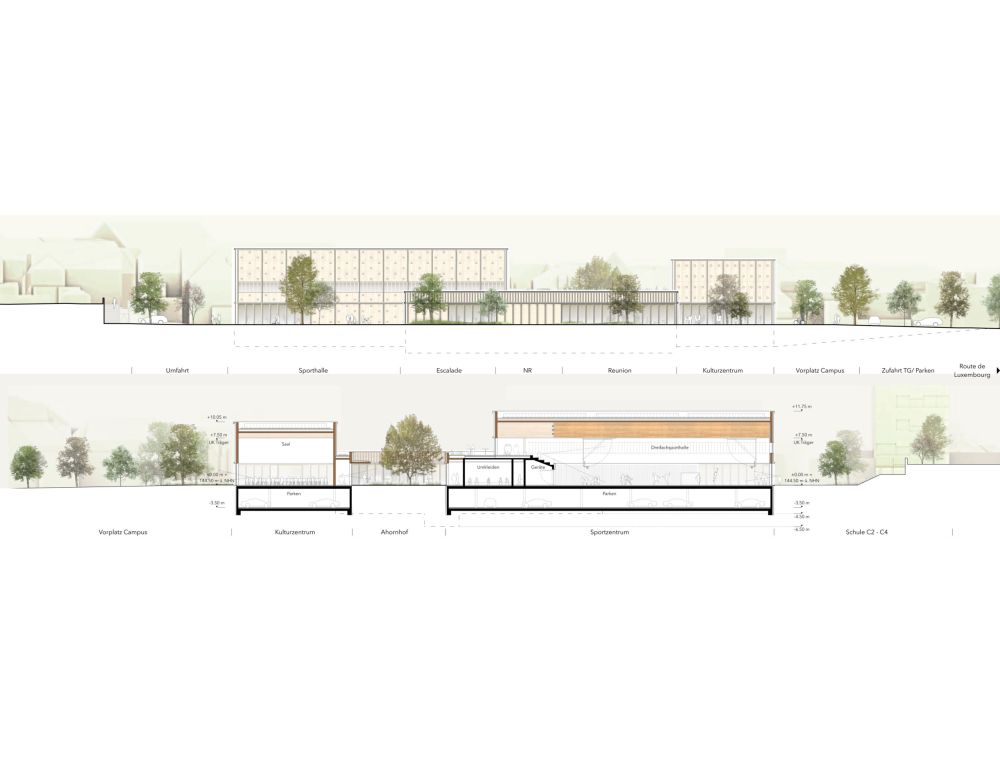
The aim of the concept is to create a centre for the urban community, as diverse as its uses and its visitors, with attractive entrance areas and outdoor spaces that can be used in a variety of ways. The concept focuses on appropriate scale and integration into the neighbourhood: the sports centre and cultural centre form separate multi-story structures, which are connected by a single-storey building, thereby reflecting the diversity of the surrounding neighbourhoods. With the preserved maple tree at its center, an inner courtyard is created which becomes an attractive, identity-defining meeting place for all visitors.
1. Construction Phase: Sports Center
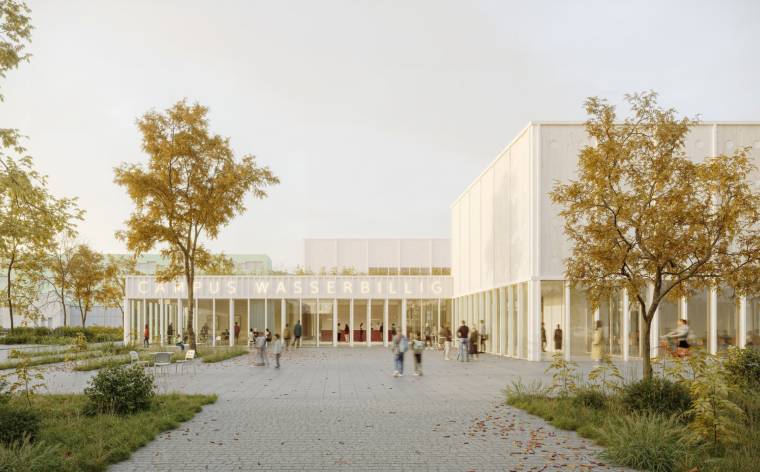
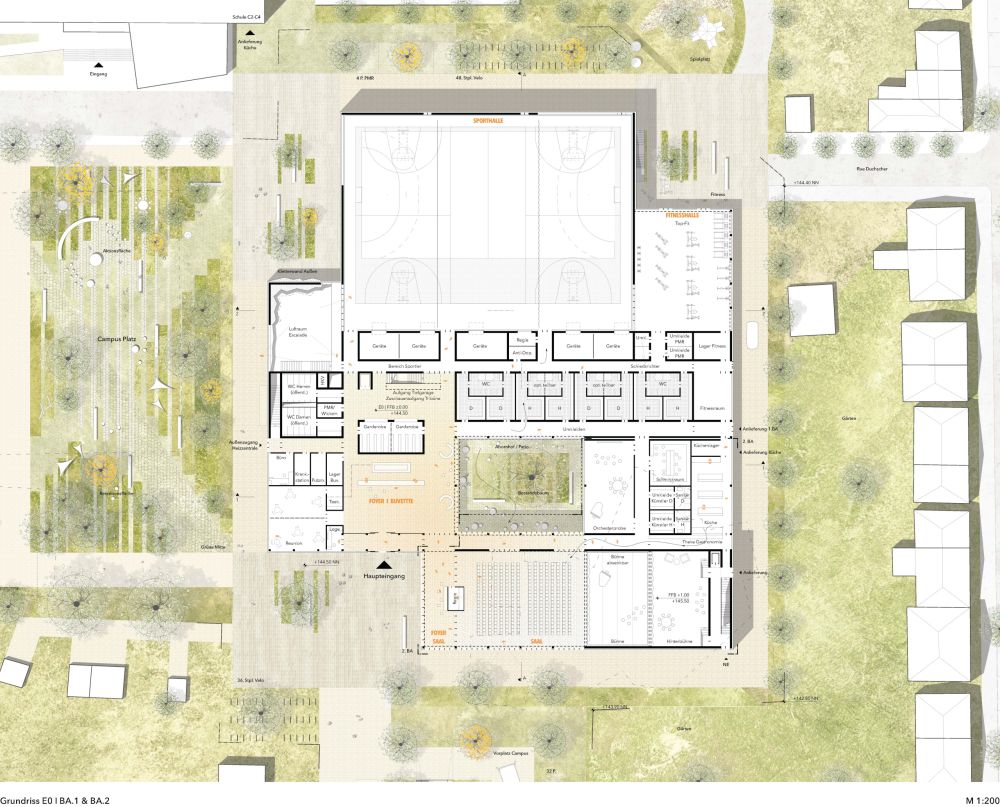
The new sports center is being built following the demolition of the existing school building. All buildings that remain in use will continue to be accessible.All buildings that remain in use will still be accessible. The main entrance of the sports centre will become the signature address for the campus, oriented towards the Route de Luxembourg. The main entrance to the sports centre will serve as the campus’s main entrance and faces onto Route de Luxembourg. Located adjacent to the foyer and situated in relation to the preserved large maple tree are the buvette (refreshment bar) and the rooms for shared use with the cultural centre, which is to be built in the second construction phase.
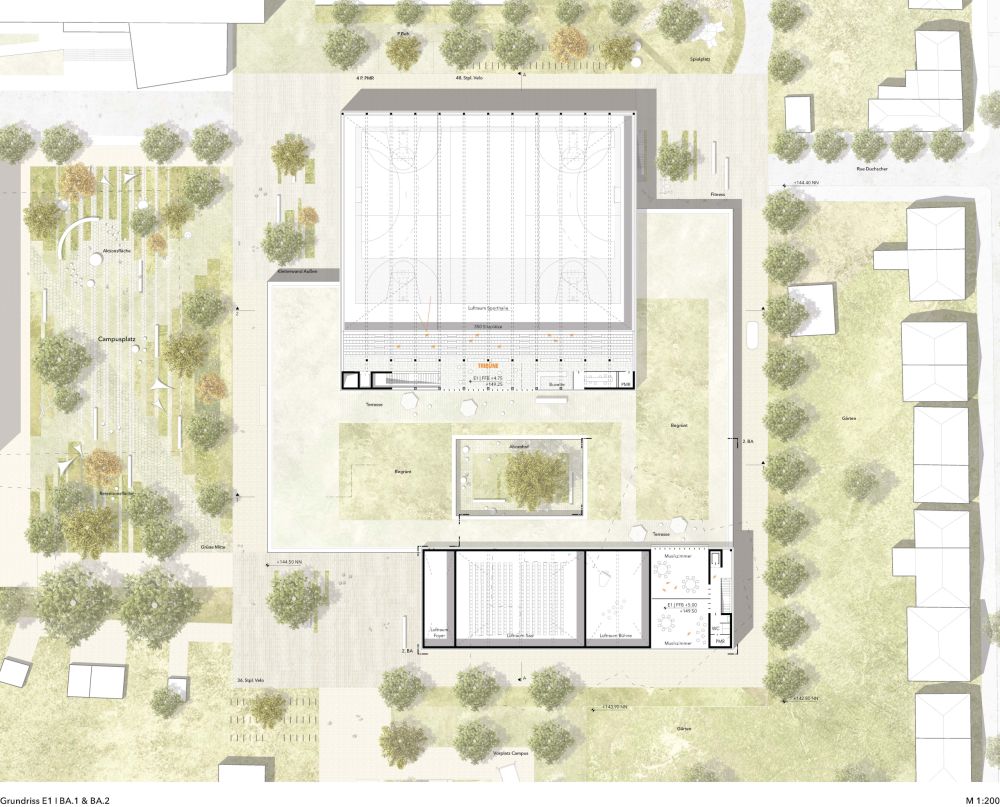
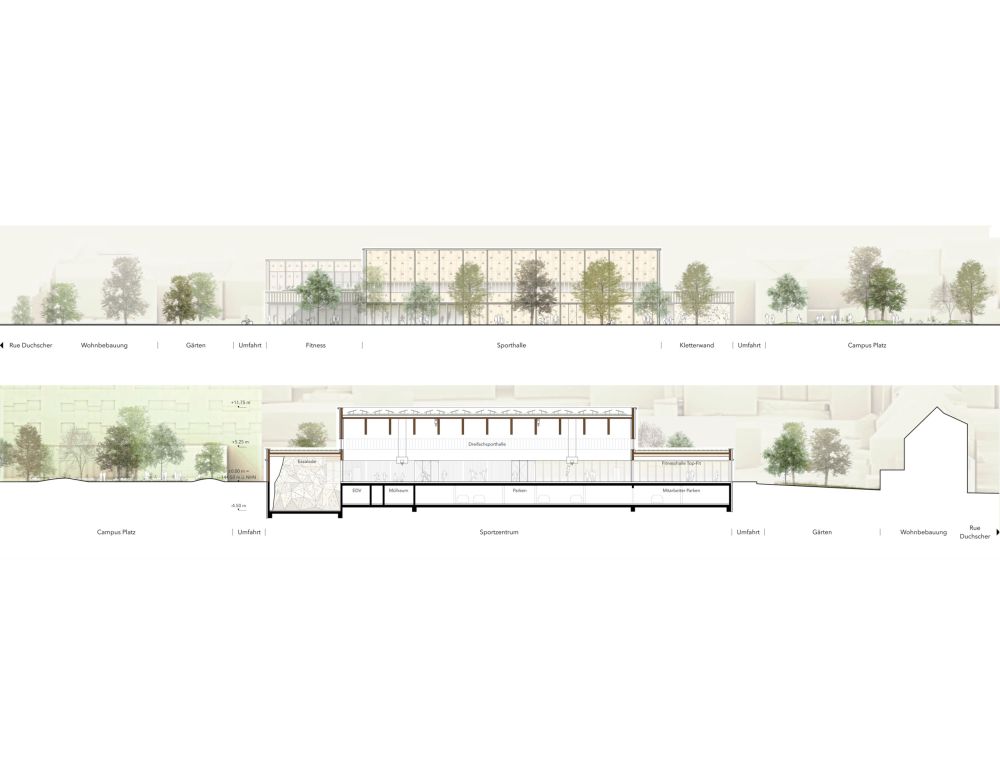
The ground-level sports hall, with its diverse range of uses, allows for numerous connections to the outdoors. The placement of the glazed areas ensures that during school hours, natural daylight can be utilized via a continuous translucent light band, meaning blackout blinds are only required for competitions. Arranging the climbing wall, 3-court sports hall, and fitness hall next to each other allows for maximum flexibility of use. To optimize this, the climbing wall will be relocated to the basement level (UG), while remaining visible and directly accessible from the main sports hall. This allows for separate ventilation (due to the climbers' chalk/magnesium), better management of the different flooring materials, and improved usability of the 3-court hall—for example, during the congress events mentioned in the program. Equipment rooms, storage, and locker rooms will be located directly adjacent to the halls. The upper-floor (OG) grandstand will house the requested Buvette along with an attractive outdoor terrace.
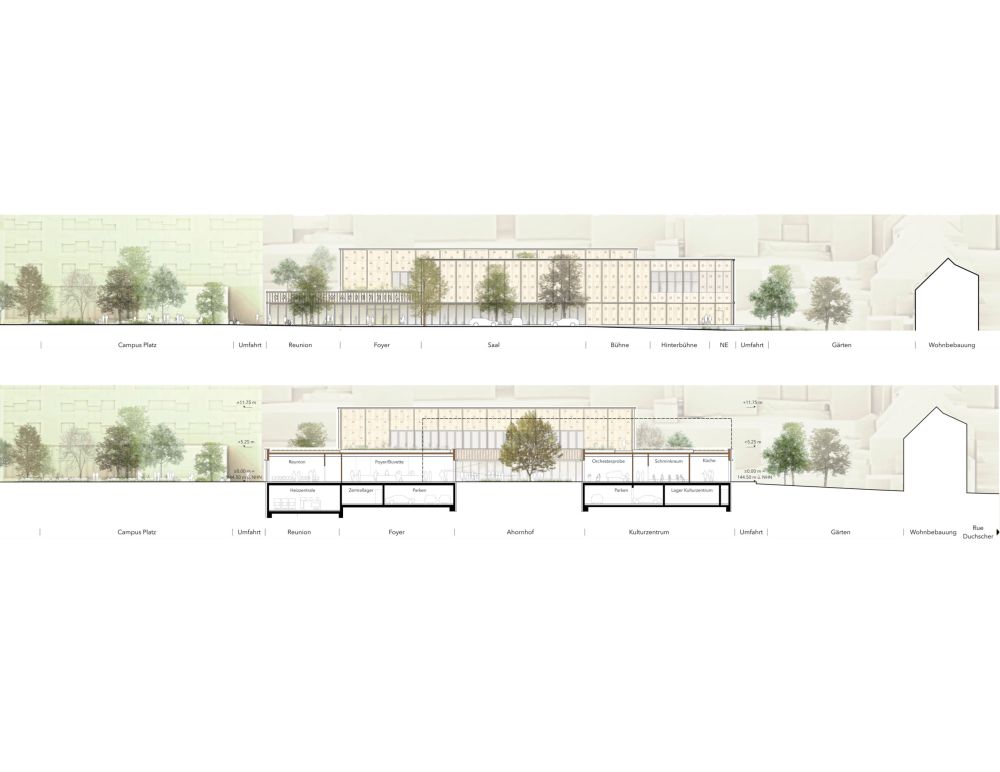
The basement (UG) will accommodate the heating center—benefiting from short pipe runs to the existing building—as well as central storage, technical rooms for the sports center, and the requested underground parking garage with 85 spaces. The garage will have its subterranean entrance from the south forecourt to intercept motorized traffic as close to the Route de Luxembourg as possible, preventing it from routing through the neighborhood.
2. Construction Phase: Cultural Center
After the demolition of the existing event hall, the new cultural center will expand the campus in an L-shape around the existing tree. A patio is created, which, as the "maple courtyard," will become the central meeting point for the entire sports and cultural complex. The two-story hall can open up and expand toward the forecourt, strengthening the campus's presence along the Route de Luxembourg.
The stage will be designed as a lowerable structure, allowing the hall and stage to merge and be used together for large events. Side rooms and the catering kitchen will be located on the ground floor to the west, with the delivery zone also serving as a bypass for emergency vehicles. Only the music rooms will be located on the upper floor (OG). The basement (UG) will house storage and technical rooms, and the underground parking garage will be expanded by 25 spaces.
3. Construction Phase: Maison Relais & École
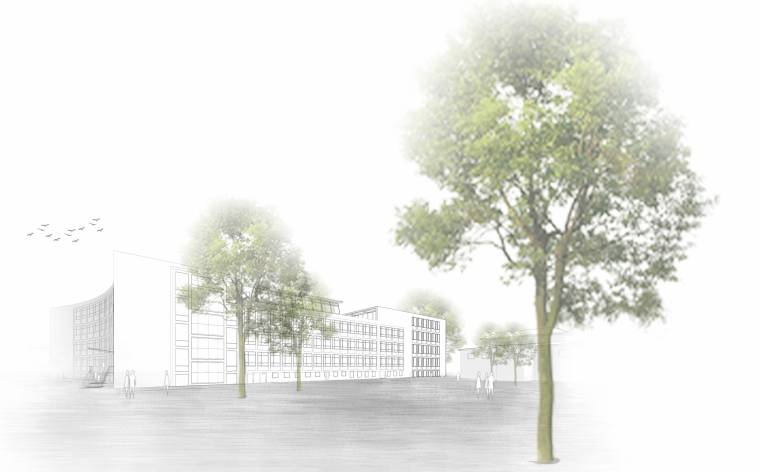
Following the demolition of the existing sports hall, the central Campus Square will be created as a "Green Center," along with the Maison Relais (after-school care) and the school. A building volume (cubature) and a schoolyard will be marked out according to the requirements. Outside of school hours, the schoolyard will be open to the public, complementing the recreational offerings on the campus.
Outdoor Facilities
The diverse outdoor spaces assigned to the respective uses will be developed during the individual construction phases. The sports and cultural center sits on a large field that accommodates both sports and cultural activities, as well as a perimeter road for deliveries and emergency vehicles. In the widened areas at the arrival points, the plazas will be landscaped; trees will provide shade, and benches will create inviting places to sit and relax.
The requested parking spaces (approx. 30) facing the Route de Luxembourg will be arranged under trees using permeable paving, forming the campus forecourt. Near the existing pedestrian ramp to the north, parking spaces for emergency vehicles and individuals with reduced mobility are proposed. Additionally, several areas for bicycle parking will be created.
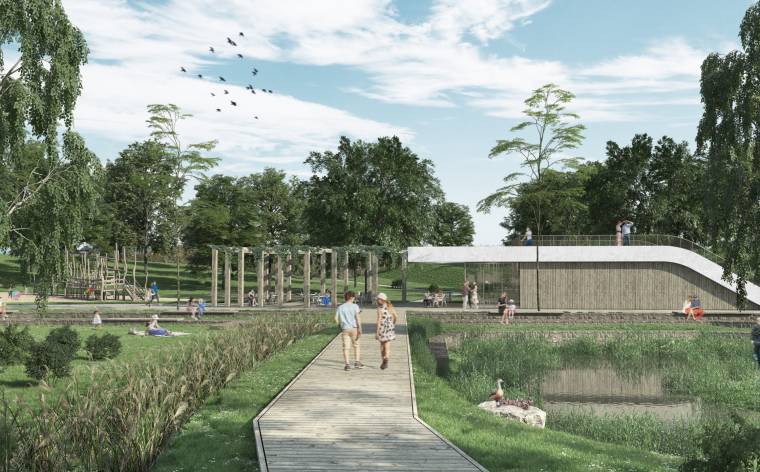
With the demolition of the old sports hall, the central Campus Square takes shape. It is conceived as a green square: paved areas highlight versatile usage possibilities, while near-natural areas also serve for stormwater retention.
Contact us !